Michigan City
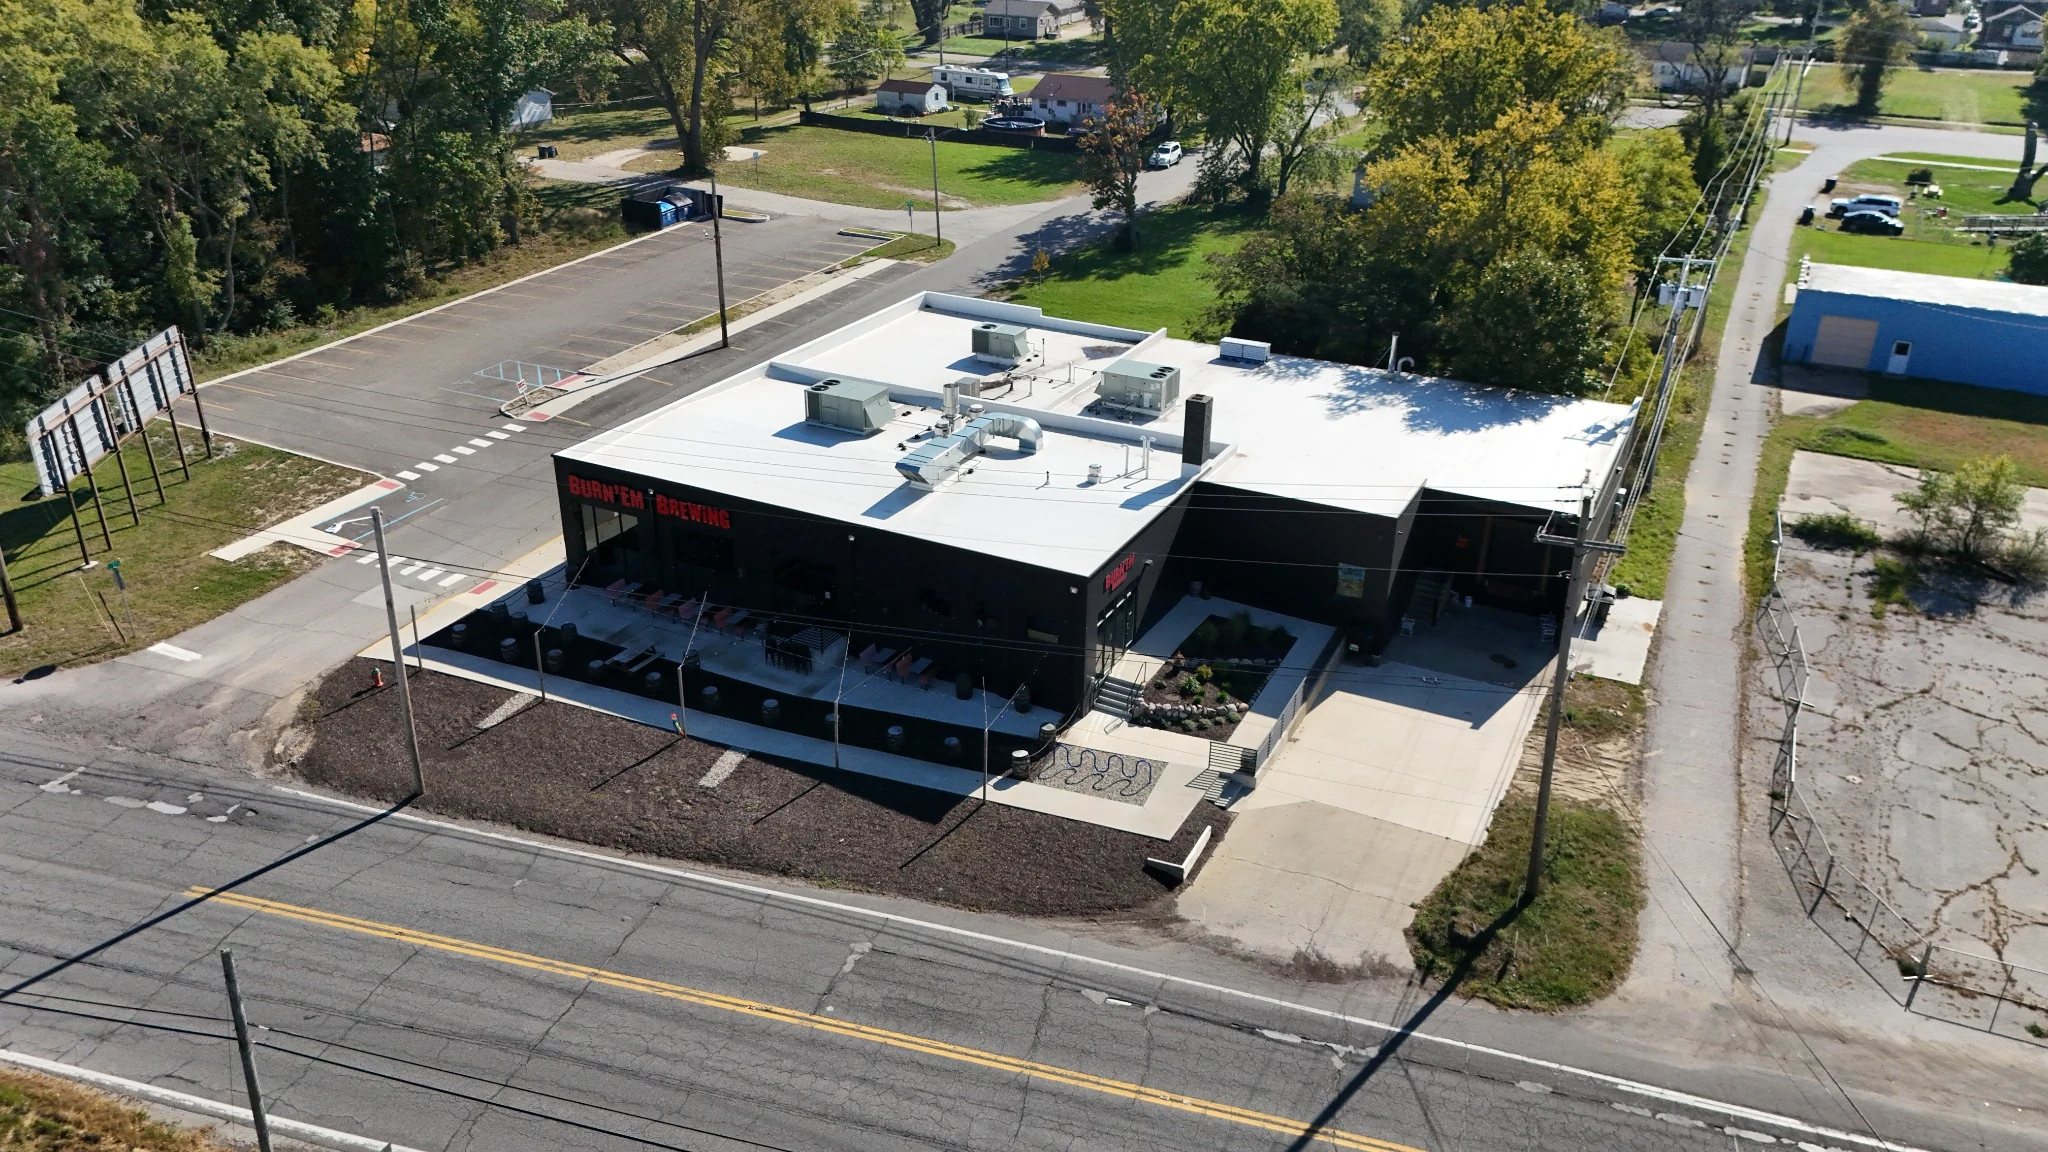
Burn ’Em Brewing
Civil site and structural engineering for Burn ’Em Brewing’s East 2nd Street location, including parking, pedestrian access, utilities, and a separate lintel-replacement assignment.
View project
LONG BEACH, INDIANA
Structural engineering for a residential renovation, including garage framing, retaining structures, and modifications to an existing family-room space.
Coordinate structural changes for a residential renovation with the architectural plans, site improvements, and construction needs.
H&A’s work included garage structural design, retaining-wall and mechanical-vault engineering, and coordination with the architect and contractor. The scope also included temporary sheet-pile retaining design.
During construction, H&A assessed existing framing encountered as demolition exposed the family-room area and provided engineering support for the proposed vaulted ceiling.
Design began in 2021, with documented construction support in 2023. The project brought structural and civil coordination together within an existing residential property.
RELATED EXPERIENCE
Michigan City
Civil site and structural engineering for Burn ’Em Brewing’s East 2nd Street location, including parking, pedestrian access, utilities, and a separate lintel-replacement assignment.
View projectStructural design
Kalamazoo
Structural design for a building opening, including lintel detailing and coordination with the architect’s access requirements.
View projectStructural design
Michigan City
Structural engineering for improvements to the zoo’s Big Cats exhibit area, including load calculations, member sizing, and later field review.
View projectLET’S START A CONVERSATION
Tell us where your project is and what you want to accomplish. We’ll talk through how we can help.
Discuss your project526 Franklin Street
Michigan City, Indiana 46360